Sunday, October 29, 2006

After the storm.

Even though the national news made it sound like the state was under a weather siege, it really wasn't so bad here in the Denver area. We got 14 inches of snow on Thursday, but as of today it is pretty much gone.

As I mentioned in Thursday's post we needed to pickup the refrigerator, during the storm, so I could haul it up on Friday. The drive up normally takes about 2.5 hours, but this time it took four. The additional hour and half was spent in traffic trying to get through the remains of the blizzard in Monument Pass, which is between Denver and Colorado Springs. The hold up turned out to be two CDOT snowplows attempting to get a third out of a ditch. This is an indication of how bad is was during the storm.

Having lived on Colorado now for three Winters, I think I can say that they should spend some time with the Minnesota DOT to see how snow is handled. Granted there are mountains to deal with here, but my observations are based on watching it here on the Front Range, which is not all that different from the upper Midwest. To a great extent snow removal in Colorado is due to the "Solar Snow Shovel" and as long as you can make it through a storm, the next day will usually see it melt or evaporate.

Back to the house.

We had about an inch of white stuff when I arrived on Friday and that was gone by mid-afternoon. I figured that since the ground was still frozen I would get the truck up to the back door and slide the Refrigerator in to the utility room.

Even one inch of snow (about a tenth of an inch of moisture) can turn the ground into a muddy mess.

Derek and a couple of friends were coming over on Saturday to help move it and the interior doors in, so I saved them a little work. We did though haul the bookshelf door up and that makes up for the refrigerator. We also had an interior door for every hole in a wall that required one.

The kitchen cabinets are pretty much done. We are only waiting on the panels that will enclose the refrigerator and the dishwasher.
The cherry cabinets going in the master bath also are getting drawer fronts and doors to match the three rail Shaker style of the kitchen.

We still have not heard when the countertops will be installed. I am giving them until Monday, due to the storm, before I call again.


The built in is in, but there is a trim strip that still needs to be installed along the counter back and sides. Mike, out painter, fixed most of the scrap makes from its install today.

While Mike and Shawn were painting today Marlys and I sanded and sealed all of the base and case trim wood. It was in the 60's and a great day to be outside. When we started the house I ordered sample wood finishes from a number of suppliers. I applied all of the samples to scrape wood to select what would look the best. It turned out the winner was no color at all. We are using satin finish Minwax poly on all trim, door and ceiling. I even used a Minwax Sparpoly on the exterior glulams.

Ginny and Martha dropped by to the see the progress on the house just as Mike asked us to come in and look at the color we had selected for the lower level. There is no polite way to but it...it was radioactive yellow. I think in fact Jenny may have been speechless. I couldn't even bring myself to take a picture for fear of equipment damage.

Mike will be repainting in next Sunday a nice "Malted Milk".

On October 24 it had been five months since we started construction. I hope to have the CO before we reach the six month anniversary.

Thursday, October 26, 2006

Guess what we get to do today?

What with a snow storm hitting the front range you would think folks would hunker down in their abodes...at least for a couple of days.

But no.

We need to pick up a refrigerator today, then haul it and the sauna to the house tomorrow.

We are entering into some very real time compression on finishing up the house in the next three weeks. I wish I could get the counter fabricators to feel my pain.

BTW: this picture is via my cell phone.

Sunday, October 22, 2006

Another One Day Swing

We were in Gunnison for Western State's Family Weekend on Friday and Saturday. Derek is becoming quite the rockhound, from both a study and climbing perspective. His hair has now taken on a black with red tint, vs. the black with blue of last weekend. As long as there are no tattoos or body hardware (visible) we can't complain.

The house now has a complete interior lining. Jesse has done a real nice job on the great room ceiling. We spent most of Sunday removing all of the plastic from the glulams and sanding them in preparation for finishing.

A couple of items have now become apparent; there is a thickness difference where the glulams meet any drywall and the ceiling liner needs to have a finishing piece added at its ends and sides. Jesse came by with his family and we talked about the possible solutions. We are going to use 1X that is chamfered for the drywall finish and beveled quarter round on the liner.

The window stools will also have a chamfered edge and the apron will have a 10 degree end cut to match the door head casing.

Visually, the addition of the cabinets had the biggest impact on the interior. There are still a couple of pieces that need to be fit, but it is looking great. The counter should be templated tomorrow, so that will put the counter install sometime week after next. I am again tentatively looking at the week of the November 13 for the CO inspection. Who knows maybe we can have Thanksgiving in the house.

The house is looking less like a construction site and more like a home, so we are now starting to think about turning down the construction site. The next time the satellite goes back we will not return with another one. Also the rolloff will be leaving us in the next ten days. At that point Tim will come back in to re-grade and gravel the road.



Remember this picture:


Well yesterday we couldn't even sit through one beer before we were too cold and had to retreat to the trailer. The sun now sets behind Waugh(WSW) at about 5:30.

Wednesday, October 18, 2006

Midweek Update

Its nice having enough things happening to warrant a mid-week update.

After talking with Jesse last night the ceiling is almost done, but there is a concern that there may not be enough pine liner. We will know for sure by end of day to day.

We went over the next items for him on my list, namely "door hanging" and I found out that I need the tile floors grouted first. That will put this off until at least the end of next week. We will also need to get the base/case and window stools finished quickly, because he wants to do that at the same time. This is looking like a 3-4 day job to complete.

It does though again point out the critical nature of the Kitchen counter. That needs to be installed before the grouting begins because of the tile backsplash, e.g. the tilers want to do all of the finish work in one trip (as every sub does).

The good news is that the Kitchen cabinet work will probably also complete today , so the counter Fabricator can get going.

We did have a few items not ship with the cabinets; filler strips, refrigerator right side panel and the front panels for the refrig and dishwasher...oh and a couple of other things...the master bath cabinets. Seems as if that part of the order was missed. Knowing that it took 6 weeks for the cabinets to arrive that does put us in a timing bind. The solution from Jack at Persnickity is that we will be getting Cherry cabinets in the master bath with a finish that makes them all most identical to the Maple/Chestnut finish used in the Kitchen and for the build-in in the hall. The Cherry cabinets will be here in a week. Go figure on that one the high line Cherry cabinets are stocked vs. the lowly Maple ones.

Also got an email from north of the border (Canada, not Wyoming) that the sauna had shipped. I need to add this to the "to do" list, as I have identified "Pat and his merry band of man", as the installation sub for this project.

Sunday, October 15, 2006

A One Day Swing

We were only at the house for about 8 hours today. Leaving at 5am and getting back here at 5pm.



The stonework is complete, even on the inside around the fireplace, it really adds to the both the exterior and interior.


I will top the fireplace and the stoop seat in wood. Sometime in the next month, after I finish the handrails, finish the base and case, etc.

We don't have to worry about finishing the interior doors though, because that is what we did today.

We thought it would be at least a whole day job, but once we got started it took us about 3 hours to do ~16 doors. I have to say for pine doors, once finished in poly, they really have some character. We used the HVLP sprayer again. That is why we were able to progress so fast. The Scotch Brite finishing pads (fine) were also a real labor saver as compared to regular sandpaper.

Next weekend we will haul the doors up to the house, and place them by their openings so the trim carpenter can hang them.

Mike and Shawn finished the upstairs painting today and will complete the downstairs next Sunday.

I still haven't gotten the "good" camera fixed so these are not quite up to my normal professional standards.

Activity starts to turn up again this week. Monday the kitchen install starts. Also on Monday Jesse will be working on the ceiling liner. Thursday the counter fabricators will be in to make the templates for the granite countertops (kitchen, island, master bath).

BTW: the house is now locked up.

A neighbor stopped by this afternoon, who hadn't seen the house since Labor Day (pre-drywall), she was amazed at the progress in the last 5 week. This makes us feel better because we would have liked to have seen more progress during that time, i.e. last weeks post.

Monday, October 09, 2006

I'd be lying, if I said...

I'd be lying, if I said...
...It was just as exciting seeing the build today as it was back in April.
...Every sub has delighted me.
...There have been no problems.
...I enjoyed the drive up every weekend.
...Everything is moving at the rate it should.
...I haven't missed items during the build.
...I didn't think I could do more then I really could.
...I remembered to put batteries in the camera so I could show you some pictures this week.

Except for the additional trim painting on the fasca. The exterior is done. Marlys finished the door painting on Saturday (even on our front door which we finally replaced on Saturday).

The stone work looks great.

The well in now pumping water into the cistern, thanks to the replacement of a fuse.

The telephone line has been buried and the service wired into the house. I could though use some advice on cross connecting the line to the house extensions using a 66 block.

We setup the sawmill on Sunday and rough cut the interior railings. We also squared and jointed a number of them. The mound of sawdust and shavings in front of the barn was impressive.

Mike and Sean painted the kitchen, bathroom, utility and great room, but they couldn't finish due to the humidity (because it was raining). The temperature was in the 40's so the windows were closed. They will finish up those areas next Sunday, then move on to the lower level.

We went through the trim requirements with a new trim carpenter, and will hopefully get him started this week. Although this is the second time a sub has let me down, this one is very disappointing.

The kitchen starts to arrive this week and installation will start at the latest next Monday (knock on wood). This is the critical path in the remaining work.

And it sucks, that after getting up in the middle of the night to watch the Chinese and Japanese F1 races the last two weekends, that Mike Schumacher saw his chance to retire with an 8th championship evaporate due to a engine failure and not racing Alonso. On to Brazil.

And no I don't think the 25 crashed the 48 on purpose. He tried to be the good teammate and got pulled into the draft when he moved to follow Jimmie. It looked like Jr. tried to shut the door and got caught.

I/We are ready for the house to be done.

Sunday, October 01, 2006

3 Beautiful Days Let Us Get A Lot Done.

Sometimes it is had to believe that just over 5 months ago we were just digging the hole for the house.

From one perspective it seems so long ago, but from another the 5 months have just screamed by.

As we get closer to the end of the build it seems that there is never enough time to get things done, but this weekend much was accomplished.

M. M., "The Rainmaker" did not visit this weekend, so the weather was beeeautiful ;>

Marlys, finished the sealing of the deck. Yahoo!

And a project I have been putting off since July was finally taken off the to do list and added to the to done list...sealing the exterior glulams.

I wished I had done it sooner as the they look great. You can probably see the the paint is a little light on the fascia. Since this will be re-painted Essex Green to match the rest of the trim I didn't worry about the coverage.




The exterior stone work is also well underway.
Besides the Bodega style stone veneer we have selected a "dry stack" application. This means that all of the stone is placed "in contact" and there will be no tuckpointing between the stone. This gives the rustic look we wanted.

The fireplace stoop and cap will also be veneered in the same way.

At the top of the veneer will be a ledger stone with the drip cap above that and tucked behind the siding. This seems to be one of the few color selection we have made that works great.

I won't even go into the interior paint that the painter (yes, we have decided to bring in a professional) tested on the wall and said we may want to do something different. Luckily, I didn't take any pictures of the experiment as I don't think the camera would have survived.


The interior went through a few small changes this week. First was the completion of the installation of the hardwood floor. Which Marlys and I immediately covered in rosin paper to protect. So these pictures are the first and last time the floor will be seen until we are near completion. It turned out great, thanks to Paul and his crew.



They were also able to complete almost all of the tile setting. The only area remaining is the lower entry door and the top row of the master bath shower. They will complete the tile setting when they return to tile the backsplash in the kitchen. That will be sometime the third week of October.


Much of what happened this weekend was getting the interior pine ceiling ready to be installed next weekend.

This was a real production and with the weather cooperating, so we did it all outside.


We had a sanding station.


We had a spraying station.


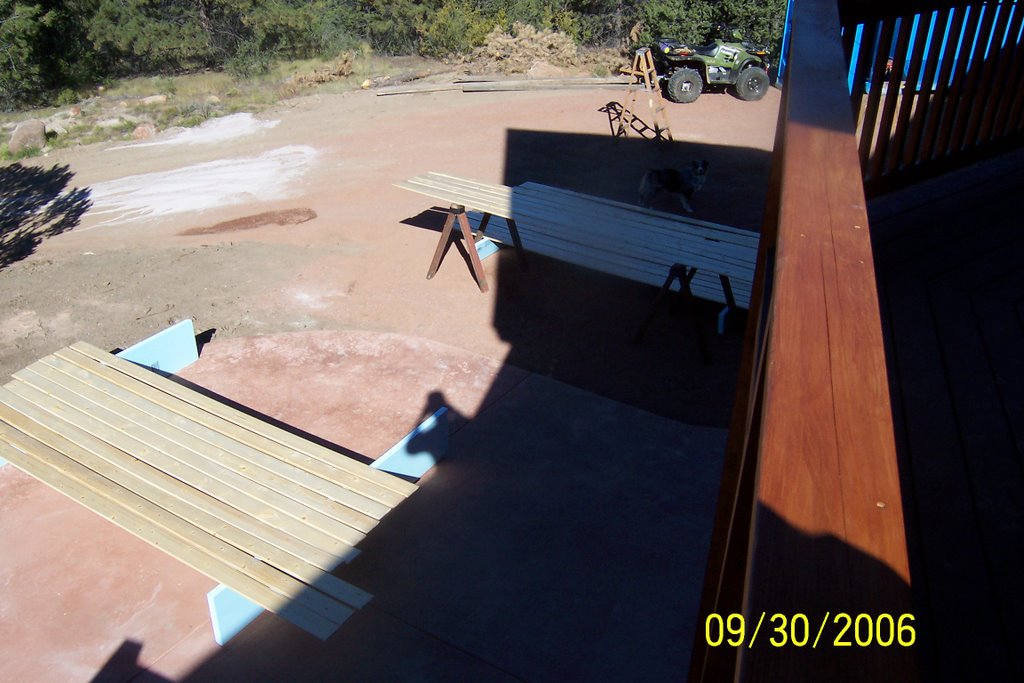
And we had pine boards drying everywhere.

Of course, Dusty signed the house by walking across some of the boards leaving paw prints. I haven't figured out how to explain those...if any one even notices.


We finished the finishing on Saturday, so I had time to set a couple of doors on Sunday morning. These were the first doors I have ever installed. I read a number of books, researched it on the net and finally consulted a professional. They turned out ok.


We even had time to inaugurate the patio.

Thursday, September 28, 2006

"The Heat Is On." - Pointer Sisters - 48 Hours

Robert Clearwater let me know today that the furnace is up and running.

Mother Nature of course has decided to turn up her thermostat now too, at least through the weekend.

Wednesday, September 27, 2006

House is powered up!

Scott from Bright Lights Electric powered on the house yesterday. It was slightly harder then just putting in the breakers and wiring a few outlets, because we needed to preserve the 100 amp service to the barn. Now the furnace, pumps and bathroom circuits are live.

No more running extension cords from the outside power pedestal throughout the house. We can keep the doors and windows closed!

Johnny's Plumbing also hooked the gas up to the furnace and once Robert Clearwater get the furnace lit we will have heat in the house. He is going to try and go up tomorrow to do that.

Looks like the kitchen will go in beginning October 16, so working the timeline for the items that follow, e.g. finish electric/plumbing we will probably not make the October 23 date for a CO inspection.

We will start filling the cistern this weekend and finish the outside items. Dave Jones will also be hanging interior doors.

We are also looking forward to see what Jim Custy has done on the stone veneer.

Sunday, September 24, 2006

At the build this weekend...for 30 minutes.


My Dad was in town this weekend and being the "city-boy" that he is we thought we would show him how the build is progressing, but not spent much more time then that at the site, as he would be completely out of his element.

Also he is 87 year old so he probably wasn't going to do a lot of trucking around at 8700', when he is use to the 1000' of Minneapolis.


The last time he was here was when we were poring the slab back in May. Today we was here to see the new outside slab that was poured last week, namely the patio and driveway.

And yes that is snow in the background.

We went for a organically shaped patio with few straight lines. We also had the concrete colored to match the predominant rock color in the area.

It turned out great.

This is colored concrete vs. stained, that way the color goes completely through the slab. I will end up staining the concrete in the garage that extends outside of the garage doors to match.

The garage doors look good, but I think we will paint them the Essex Green of the trim. Right now they are the same color as the window frames.

The slab was poured last Wednesday and still had the fiberglas fuzzies. It will take a wash and scrub to clean it up.

Here is Marlys in the hot tub, or where it will be located.

As promised, now that I have decent pictures, let me give you an update on the interior. First, last week when we left the inside was sweep-up and everything was put away.

A sure sign that no work was going on.

This week the tile and maple floor started to go in so there is quite the clutter of activity. The tile colors really look great, Marlys did an excellent job of picking them out. The kitchen floor is in and we could be more pleased.

For those of you that participated in the floor choice selection back a few months, thank you for your "advice", but we went with the 5" Maple planks with a distressed Santa Fe finish. The kitchen is done so far and it is looking great.


Hopefully, the floors and tile will be done by Thursday. Marlys and I will be going up for a three day weekend to kick tail on the pine ceiling line sanding and finishing and the interior doors.

Thursday, September 21, 2006

A rare mid-week update.

The driveway and patio went in yesterday. Good thing because it is snowing in the mountains today and more is expected tonight and tomorrow.

The garage doors are in.

The power is going to get turned on in the house Sunday, so that the furnace can be lit next week and the well pump can start filling the cistern.

The floor layer and tile setter called this morning and they were on there way up to start there work.

I had to pull another plumbing permit yesterday for the shower pan since it will be tile and needs an inspection before it can be tiled. Only problem is that the State Plumbing Inspector for our area only goes up there on Wednesdays.

Jim Custy the masonry contractor will start installing the stone facade on Monday.

We are going to buy the kitchen appliances this weekend so that they are available for the kitchen install.

Sunday, September 17, 2006

As we get closer, the "to do list" gets longer.

I spent four days on site the end of last week. I had a number of things on the list that needed to be accomplished before the interior finishing could begin and there was going to be "some"outside work. I "thought" I could watch the propane tank placement, water system and final grade work while doing what needed to be done inside.

Wrong.

Thursday started with a botany lesson courtesy of Tim Longsdon. You may remember Tim from posts back in April. Tim is the excavator.

I had noticed that many of the Ponderosa Pines were getting some yellow needles. This is sometimes an indication of pine beetles and the tree will soon completely yellow and die. I brought this up to Tim as we were going through the Thursday gameplan. He looked at me and asked "Pat you been up here in the Fall before?" I said no. He the explained that Pines need to prepare for Winter and the yellow needles are from a "anti-freeze" like chemical entering the tree. Some of the needles yellow and die. So nothing to worry about it was the cycle of life.


The major task for Thursday was to dig holes for the propane tank and water cistern. All-Star Gas was going to deliver and place the 1000 gallon tank at 10:30. The cistern was already on site and Rick's Pump Service was going to hook up the water system to the well and house on Friday.

Tim got started by exposing a side of the well to a depth of 5' so that a "pitless adapter" could be installed. The PA allow the water to come out of the well 5' below ground level so that it won't freeze during the Winter. At that depth the ground stays at roughly 55 degrees year round.


We decided to dig a long trench in which both tanks could be places. There would be two smaller trenches to take the gas line to the back of the house, and the water line to the wing wall by the garage, where the water hook-ups were located. Once this was complete Tim built a ramp for the Gas Guys to use in placing the LP tank.
Ever wonder why they call this the Rockies? These boulders will we used along the road up to the house.

Tim brought up a concern that the water lines from the cistern may be too close to the wing wall and they may freeze up. We decided that I would go to Sonny's and pick up some "blue foam board" to build an insulated tunnel around the lines where they were close to the wall. This became a major digging job "by hand" since we didn't want to chance hitting the lines or the electric service entry cable. By the time it was completed a R-40 tunnel had been built about 12' long around the lines.

During the course of the tank placement I asked Jeremy about how we would know when the tank needed refilling. He showed me the tank gauge, but said that if I forgot the tank has a chemical additive in it that sits at the ~20% level that when reached will give off a smell. He said that if we smell rotten eggs I should hustle out and check the gauge, then give them a call to refill the tank.

When all was said and done, they filled the tank and gave me our first gas bill...$1248.

Once they were out of the way, we set the water cistern. Tim covered up most of the trench, leaving only one end of the cistern open for the next days activities. By this time Laurence the flooring dealer showed up to take final measurements for the work that will start tomorrow (Monday), the installation of the hardwood floors and the tiling in the bathrooms and utility room.
When all was said and done on Thursday the only item completed on my list was the garage door blocking for Monday's install.

BTW the insulation contractor also showed to complete the ceiling insulation blow-in. It was an active site.

Friday started much the way Thursday ended. Wes from Rick's Pump Services showed up and started the water system install.

I tried to accomplish one item from my list by starting the frame out of the fireplace stoop, so that it could be stoned week after next. I didn't get far though because I started watching how the water setup was installed and it became quickly obvious that I had no idea how this worked.

I thought that the well would pump water into the cistern, the cistern water would be pumped by a domestic pump into the pressure tank, then from there into wherever in the house it was needed. There would also be level limiters in the well and cistern so that the pumps would stop when the well was empty and not start at all if the cistern was full.

I noticed quickly, because I am observant, that when the pitless adapter and the well wire for power were installed that there didn't seem to be any water level sensor installation.

So I asked.

Wes explained that the controller, that would be in the utility room, would sense whether there was any water in the well by the power draw of the pump, e.g. when the well is empty the pump can turn more easily and thus does not draw as much power. This is how it would know when to turn the pump off. It would then wait between 4 minutes and 4 hours (I set the interval), then pump the well dry again. Unless the cistern is full, which would stop the cycle.

Again being observant I notice that Wes only took some control boxes and 80- gallon Fiberglas pressure tank into the utility room. I wondered about the pump needed to get the water from the cistern and into the pressure tank.

Again I asked.

Wes patiently explained to me that the pump would actually be in a dry well installed in the cistern. That way there would be no noise in the house from the pumps cycling and it will make servicing very easy. I explained that I had reserved him a whole wall in the utility room for the pumps, controls and pressure tank. He said I could have it back as everything was already in there. Once he had everything buttoned up, the top of the cistern has a screw on manhole cover and what looks like a second well head. The only thing it needs is power and the cistern will start to fill itself.

Did I mention that Bob from Fremont Concrete also showed up on Thursday. Guess I forgot. He came by to measure out the patio and get the concrete color selection for the pour on Wednesday. I picked out salmon because it will match the color of the gravel and rock in the area. I think this could be expensive.

Well Bob also showed up on Friday to dump roadbase that will be use to level the patio area.

The the trim lumber was delivered by BMC. We were close to a traffic lock-up with Tim and his backhoe filling in holes and putting the pre-final grade around the house.

I finally finished the fireplace stoop on Saturday. Marlys, who showed up along with Derek, on Friday evening, got a good start on the finishing the deck sealing. Derek installed the entry door handles and deadbolts and taped windows so that hopefully, we could complete the priming of most of the house interior.

Derek took off for Gunnison later on Saturday, Marlys kept at it with the deck and I had to go to two meeting in the area (Covenant committee, ACPOA Board of Directors). By the time we left at 3:30 on Sunday we were beat. Did I mention that Marlys also had/has a cold and it was cold up there today.

Enough for now.

Next time I will spend more time on the interior work as I hosed up the pictures from this weekend and a picture is worth a thousand works, or in the case of my words that times a thousand.

Monday, September 11, 2006

Fall is here.

Summer is ending here in the Rockies. On the way home yesterday we noticed that the clouds surrounding the top of Pikes Peak were dropping snow instead of rain. The Aspens are also starting to loose their green and there is a nip in the air.

I finally got around to taking the plastic off the windows, but then I put a layer on the inside.


Well its going to be a Martha Stewart house…at least in color. Most of the upper floor was primed this weekend and will be painted the end of the week. The painting of the interior is in preparation for the installation of the tile and hardwood floors which should start a week from today. Marlys spent the entire weekend working on her balcony sealing.

The house is taking on a much more finished look inside, once the drywall cleanup was done.

Last week we ordered all of the tile, hardwood and carpet for installation beginning in 10 days. The kitchen was also ordered, but that will take about 4-5 weeks for cabinet delivery and then the base cabinets are installed a template can be made for the countertop. The granite countertops will take another week to fabricate and install.

We need to get the appliances ordered and on-site by the time the cabinets show.

This next week will see most if not all of the excavation and underground work completed with the placement of the propane tank and water cistern.

There will then be a final grade put on the area around the house and the work on the patio can begin. Right now the patio will be poured a week from Wednesday.

Not much laying around the site any longer.

Once the patio is in the mason will apply the stone veneer to the lower three feet of the walkout starting a week from Friday. We are going to go with a dry stack on the stone vs. a visible mortar joint.
The garage doors will also go in on Tuesday and with that I will install all the exterior door hardware and secure the house. I started yesterday with some of the upstairs entry locksets and deadbolt. I also noted that we have 5 of the entry sets back ordered.

I am going to be on site for the later half of this week so that I can get some of the priority items completed before the flooring starts, e.g. interior painting. I also need to begin the fabrication of the stairway opening railings. The railing will be made with cedar top and bottom rails support antique nickel balusters.

Marlys has ordered all of the exterior light fixtures and those needed for the kitchen and great room. After shopping around we ended up buying them all off of the web.

Friday will also be the day that all of the trim lumber will be delivered, the flooring folks are going to do a walk through and the mason will do a final measure.

It will be a pretty busy place for the next couple of weeks. I will need to get some of the outlets powered up next week and the furnace lit.