
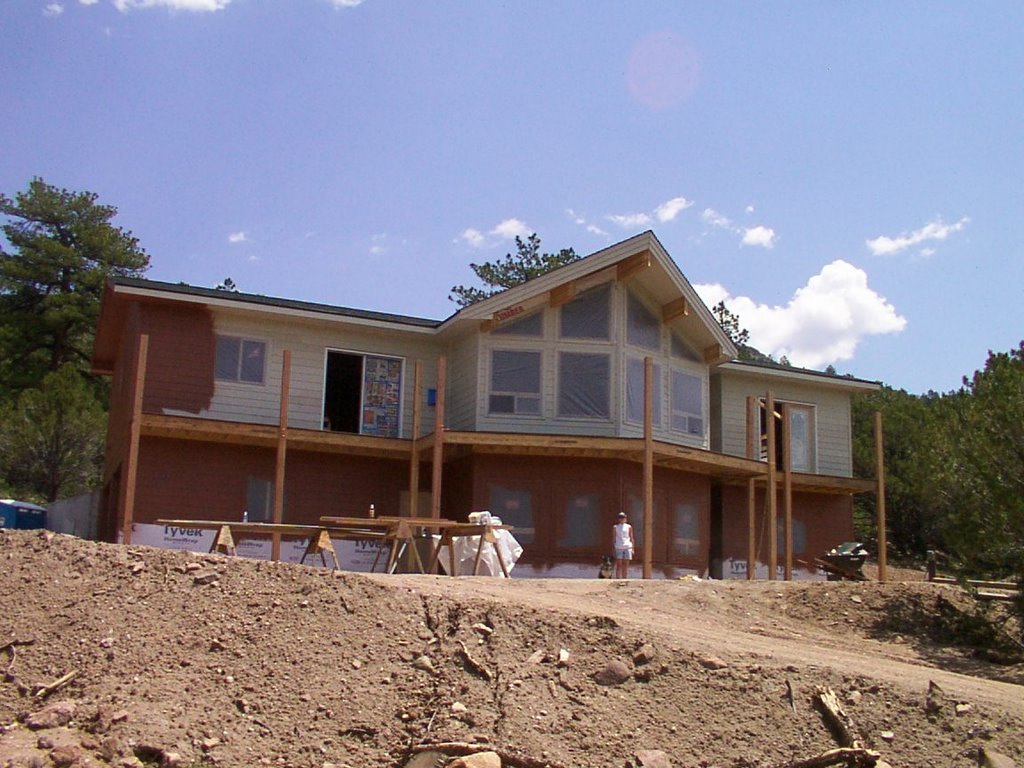
Sunday, September 24, 2006

At the build this weekend...for 30 minutes.


My Dad was in town this weekend and being the "city-boy" that he is we thought we would show him how the build is progressing, but not spent much more time then that at the site, as he would be completely out of his element.

Also he is 87 year old so he probably wasn't going to do a lot of trucking around at 8700', when he is use to the 1000' of Minneapolis.


The last time he was here was when we were poring the slab back in May. Today we was here to see the new outside slab that was poured last week, namely the patio and driveway.

And yes that is snow in the background.

We went for a organically shaped patio with few straight lines. We also had the concrete colored to match the predominant rock color in the area.

It turned out great.

This is colored concrete vs. stained, that way the color goes completely through the slab. I will end up staining the concrete in the garage that extends outside of the garage doors to match.

The garage doors look good, but I think we will paint them the Essex Green of the trim. Right now they are the same color as the window frames.

The slab was poured last Wednesday and still had the fiberglas fuzzies. It will take a wash and scrub to clean it up.

Here is Marlys in the hot tub, or where it will be located.

As promised, now that I have decent pictures, let me give you an update on the interior. First, last week when we left the inside was sweep-up and everything was put away.

A sure sign that no work was going on.


This week the tile and maple floor started to go in so there is quite the clutter of activity. The tile colors really look great, Marlys did an excellent job of picking them out. The kitchen floor is in and we could be more pleased.

For those of you that participated in the floor choice selection back a few months, thank you for your "advice", but we went with the 5" Maple planks with a distressed Santa Fe finish. The kitchen is done so far and it is looking great.


Hopefully, the floors and tile will be done by Thursday. Marlys and I will be going up for a three day weekend to kick tail on the pine ceiling line sanding and finishing and the interior doors.

Thursday, September 21, 2006

A rare mid-week update.

The driveway and patio went in yesterday. Good thing because it is snowing in the mountains today and more is expected tonight and tomorrow.

The garage doors are in.

The power is going to get turned on in the house Sunday, so that the furnace can be lit next week and the well pump can start filling the cistern.

The floor layer and tile setter called this morning and they were on there way up to start there work.

I had to pull another plumbing permit yesterday for the shower pan since it will be tile and needs an inspection before it can be tiled. Only problem is that the State Plumbing Inspector for our area only goes up there on Wednesdays.

Jim Custy the masonry contractor will start installing the stone facade on Monday.

We are going to buy the kitchen appliances this weekend so that they are available for the kitchen install.

Sunday, September 17, 2006

As we get closer, the "to do list" gets longer.

I spent four days on site the end of last week. I had a number of things on the list that needed to be accomplished before the interior finishing could begin and there was going to be "some"outside work. I "thought" I could watch the propane tank placement, water system and final grade work while doing what needed to be done inside.

Wrong.

Thursday started with a botany lesson courtesy of Tim Longsdon. You may remember Tim from posts back in April. Tim is the excavator.

I had noticed that many of the Ponderosa Pines were getting some yellow needles. This is sometimes an indication of pine beetles and the tree will soon completely yellow and die. I brought this up to Tim as we were going through the Thursday gameplan. He looked at me and asked "Pat you been up here in the Fall before?" I said no. He the explained that Pines need to prepare for Winter and the yellow needles are from a "anti-freeze" like chemical entering the tree. Some of the needles yellow and die. So nothing to worry about it was the cycle of life.


The major task for Thursday was to dig holes for the propane tank and water cistern. All-Star Gas was going to deliver and place the 1000 gallon tank at 10:30. The cistern was already on site and Rick's Pump Service was going to hook up the water system to the well and house on Friday.

Tim got started by exposing a side of the well to a depth of 5' so that a "pitless adapter" could be installed. The PA allow the water to come out of the well 5' below ground level so that it won't freeze during the Winter. At that depth the ground stays at roughly 55 degrees year round.


We decided to dig a long trench in which both tanks could be places. There would be two smaller trenches to take the gas line to the back of the house, and the water line to the wing wall by the garage, where the water hook-ups were located. Once this was complete Tim built a ramp for the Gas Guys to use in placing the LP tank.
Ever wonder why they call this the Rockies? These boulders will we used along the road up to the house.

Tim brought up a concern that the water lines from the cistern may be too close to the wing wall and they may freeze up. We decided that I would go to Sonny's and pick up some "blue foam board" to build an insulated tunnel around the lines where they were close to the wall. This became a major digging job "by hand" since we didn't want to chance hitting the lines or the electric service entry cable. By the time it was completed a R-40 tunnel had been built about 12' long around the lines.

During the course of the tank placement I asked Jeremy about how we would know when the tank needed refilling. He showed me the tank gauge, but said that if I forgot the tank has a chemical additive in it that sits at the ~20% level that when reached will give off a smell. He said that if we smell rotten eggs I should hustle out and check the gauge, then give them a call to refill the tank.

When all was said and done, they filled the tank and gave me our first gas bill...$1248.

Once they were out of the way, we set the water cistern. Tim covered up most of the trench, leaving only one end of the cistern open for the next days activities. By this time Laurence the flooring dealer showed up to take final measurements for the work that will start tomorrow (Monday), the installation of the hardwood floors and the tiling in the bathrooms and utility room.
When all was said and done on Thursday the only item completed on my list was the garage door blocking for Monday's install.

BTW the insulation contractor also showed to complete the ceiling insulation blow-in. It was an active site.

Friday started much the way Thursday ended. Wes from Rick's Pump Services showed up and started the water system install.

I tried to accomplish one item from my list by starting the frame out of the fireplace stoop, so that it could be stoned week after next. I didn't get far though because I started watching how the water setup was installed and it became quickly obvious that I had no idea how this worked.

I thought that the well would pump water into the cistern, the cistern water would be pumped by a domestic pump into the pressure tank, then from there into wherever in the house it was needed. There would also be level limiters in the well and cistern so that the pumps would stop when the well was empty and not start at all if the cistern was full.

I noticed quickly, because I am observant, that when the pitless adapter and the well wire for power were installed that there didn't seem to be any water level sensor installation.

So I asked.

Wes explained that the controller, that would be in the utility room, would sense whether there was any water in the well by the power draw of the pump, e.g. when the well is empty the pump can turn more easily and thus does not draw as much power. This is how it would know when to turn the pump off. It would then wait between 4 minutes and 4 hours (I set the interval), then pump the well dry again. Unless the cistern is full, which would stop the cycle.

Again being observant I notice that Wes only took some control boxes and 80- gallon Fiberglas pressure tank into the utility room. I wondered about the pump needed to get the water from the cistern and into the pressure tank.

Again I asked.

Wes patiently explained to me that the pump would actually be in a dry well installed in the cistern. That way there would be no noise in the house from the pumps cycling and it will make servicing very easy. I explained that I had reserved him a whole wall in the utility room for the pumps, controls and pressure tank. He said I could have it back as everything was already in there. Once he had everything buttoned up, the top of the cistern has a screw on manhole cover and what looks like a second well head. The only thing it needs is power and the cistern will start to fill itself.

Did I mention that Bob from Fremont Concrete also showed up on Thursday. Guess I forgot. He came by to measure out the patio and get the concrete color selection for the pour on Wednesday. I picked out salmon because it will match the color of the gravel and rock in the area. I think this could be expensive.

Well Bob also showed up on Friday to dump roadbase that will be use to level the patio area.
The the trim lumber was delivered by BMC. We were close to a traffic lock-up with Tim and his backhoe filling in holes and putting the pre-final grade around the house.

I finally finished the fireplace stoop on Saturday. Marlys, who showed up along with Derek, on Friday evening, got a good start on the finishing the deck sealing. Derek installed the entry door handles and deadbolts and taped windows so that hopefully, we could complete the priming of most of the house interior.

Derek took off for Gunnison later on Saturday, Marlys kept at it with the deck and I had to go to two meeting in the area (Covenant committee, ACPOA Board of Directors). By the time we left at 3:30 on Sunday we were beat. Did I mention that Marlys also had/has a cold and it was cold up there today.

Enough for now.

Next time I will spend more time on the interior work as I hosed up the pictures from this weekend and a picture is worth a thousand works, or in the case of my words that times a thousand.

Monday, September 11, 2006

Fall is here.

Summer is ending here in the Rockies. On the way home yesterday we noticed that the clouds surrounding the top of Pikes Peak were dropping snow instead of rain. The Aspens are also starting to loose their green and there is a nip in the air.

I finally got around to taking the plastic off the windows, but then I put a layer on the inside.


Well its going to be a Martha Stewart house…at least in color. Most of the upper floor was primed this weekend and will be painted the end of the week. The painting of the interior is in preparation for the installation of the tile and hardwood floors which should start a week from today. Marlys spent the entire weekend working on her balcony sealing.

The house is taking on a much more finished look inside, once the drywall cleanup was done.

Last week we ordered all of the tile, hardwood and carpet for installation beginning in 10 days. The kitchen was also ordered, but that will take about 4-5 weeks for cabinet delivery and then the base cabinets are installed a template can be made for the countertop. The granite countertops will take another week to fabricate and install.

We need to get the appliances ordered and on-site by the time the cabinets show.

This next week will see most if not all of the excavation and underground work completed with the placement of the propane tank and water cistern.

There will then be a final grade put on the area around the house and the work on the patio can begin. Right now the patio will be poured a week from Wednesday.

Not much laying around the site any longer.

Once the patio is in the mason will apply the stone veneer to the lower three feet of the walkout starting a week from Friday. We are going to go with a dry stack on the stone vs. a visible mortar joint.

The garage doors will also go in on Tuesday and with that I will install all the exterior door hardware and secure the house. I started yesterday with some of the upstairs entry locksets and deadbolt. I also noted that we have 5 of the entry sets back ordered.

I am going to be on site for the later half of this week so that I can get some of the priority items completed before the flooring starts, e.g. interior painting. I also need to begin the fabrication of the stairway opening railings. The railing will be made with cedar top and bottom rails support antique nickel balusters.

Marlys has ordered all of the exterior light fixtures and those needed for the kitchen and great room. After shopping around we ended up buying them all off of the web.

Friday will also be the day that all of the trim lumber will be delivered, the flooring folks are going to do a walk through and the mason will do a final measure.

It will be a pretty busy place for the next couple of weeks. I will need to get some of the outlets powered up next week and the furnace lit.

Monday, September 04, 2006

A couple of items that it would be hard to do without.

Here are a couple of items I that would be difficult to do without during the build.

The ATV is the mule of the mountains. We use it to visit neighbors, take out the garbage (to the bear enclosure or should it be ex-closure), haul trees out to the sawmill and even for what I call dirt road surfing (pulling Derek on a mountain board).

The drill has a longer history in that we have had it for as long as we have been married, yes we actually received it as a wedding present from Tom and Sharon McCauley over twenty years ago. What a forward thinking gift. It is in need of a new cord, but is still going strong.

"Certificate of Occupancy" Target: October 23, 2006

Even though we didn't work on the house this weekend, we did work on the house or the planning of the work on the house.

As we look a head at the schedule we are at a point that we can actually start to identify a completion date...at least as defined by receiving a "Certificate of Occupancy" from the county.

The CO is important for a couple of things; it allows us to live in the house, but it also allows us to move from construction to long term financing with a lower interest rate.

This does not necessarily mean everything will be done, it probably won't. For example, the house interior doesn't need to be painted or the base/case trim installed, although we hope we are completed with those be for calling for the CO inspection.

The planning of the work for Marlys and I each weekend becomes more critical as we get to this crunch time, as the sequencing becomes critical and we don't want to be the hold up. For example; the tiling and hardwood flooring is scheduled to start a week from today, but if I don't have the upstairs walls/ceiling primed by then it can't.

Some items we have been working, e.g. exterior trim painting, may need to slip on the schedule because they are not in the critical path at this point.

As you look at the list you may also notice that it is starting to take on the feel of a "punch list" or the individual items that need to be completed vs. a project orientation. This is a result of where we are at in the process more then anything else.


  1. Seal deck posts and railings
  2. Sheetrock & Taping
  3. Frame Fireplace seat
  4. Prime Upstairs
  5. Power Hook-up to furnace and two outlets
  6. Tile, Hardwood Flooring & Carpet
  7. Build Stair Rail
  8. Garage Door Installation
  9. Trench for tanks and pitless adapter
  10. Cistern install
  11. Install Propane Tank
  12. Final Grade Site
  13. Furnace Hook-up
  14. Buy Appliances
  15. Bury Telephone Wire
  16. Sand and finish interior doors
  17. Finish Fireplace-Heat n glo Pier & Built in vacuum
  18. Finish Trim and Ceiling Liner
  19. Finish Carpentry Start
  20. Pour Patio
  21. Stone Veneer & Fireplace
  22. Rear Door Deck
  23. Appliances on site
  24. Kitchen cabinets deliver, install starts
  25. Road Work
  26. Prime Downstairs
  27. Countertops templated
  28. Purchase Light Fixtures
  29. Master Bath Mirror
  30. Finish Electric, Plumbing, Heating
  31. CO Inspection
  32. Paint Fascia

Although these are somewhat in order, the words on this page do not reflect the amount of work that is needed to complete the task. I have already also thought of a couple of items that need to be added, e.g. buy/install shower doors. I guess what I am saying is that the list will shrink and grow at the same time.

Wednesday, August 30, 2006

Sheetrock…A Code Change…Being the General Contractor

Those of you who have read this from the beginning, or have gone back and read the archives know that we are acting as our own General Contractor in the building of the Pinon Rock House. We did this for two reasons; to save money and to be active participants in the construction. It should be noted that the money savings to us is substantial, but and here is the catch, it has to be made up in sweat equity (read work) on our part. All things being equal (sweat equity=GC cost) the actual savings would be the margin the GC has in the deal. I think that sometimes people get into the GC role thinking that it only means paying the bills, but it is much more. Besides the risk the GC takes on in the case of construction problems there is also the selection of sub-contractors, scheduling, material takeoffs (luckily Castle Timbers Homes did this for us), questions, inspection calls and the reason for today’s blog Building Code’s conformance.

According to Wikipedia a Building Code is:

A building code is a set of rules that specify the minimum acceptable level of safety for constructed objects such as buildings and nonbuilding structures. The main purpose of the building codes is to protect public health, safety and general welfare as they relate to the construction and occupancy of buildings and structures. The building code becomes law of a particular jurisdiction when formally enacted by the appropriate authority.


Building codes are generally intended to be applied by architects and engineers, but are also used for various purposes by safety inspectors, real estate developers, contractors and subcontractors, manufacturers of building products and materials, insurance companies, facility managers, tenants, and other categories of users.


In Colorado and most places in the United States the “actual” building codes are set at the county and state level. Using Colorado as an example the electrical and plumbing codes and enforcement (inspections) are set and managed by the state. All other codes, e.g. framing, concrete, insulation, sheetrock, occupancy are established and managed by the individual counties.


Overtime the individual county building codes have changes to reflect the conditions/issues of the each area, and that’s the rub. The way a house is built in Teller County (next door neighbor) is different then in Fremont County. It is the responsibility of the General Contractor, along with their sub’s, to make sure the house is built to the appropriate code so it will pass inspection.
As you can imagine keeping track of what code is in play can be a real challenge if you are in the business. For someone, read Marlys and Pat, it is one of those things we have little to no experience with or understanding of and yesterday it bit us. Up to this point we have relied extensively on our sub’s to know and understand the code. But ultimately it is the GC responsibility.

It should be understood that most governments (here and abroad) have acknowledged the dilemma of varying building codes and have written a set of International Residential Code or IRC to standardize building codes around the world. There is an adoption schedule for the IRC and its partner the International Energy Conservation Code (IECC).

It appears that Fremont County in now in the process of adopting the IRC, which in the case of our sheet rocking meant that the ceiling sheetrock in the upstairs area where we have trusses that are 24” OC needs to be either 5/8” thick or ½” ceiling board (sheetrock with a fiber mesh strata). Last week, and in Teller and El Paso counties it can be standard ½” sheetrock. ½” sheetrock had (for 20+ years) and still is the standard in most counties of Colorado.
That is what we put up.

Now to be fair, the Fremont County Building Inspector mentioned this to me last week during the Insulation Inspection, but being inexperienced, I thought we were talking about the garage where I had spec’d 5/8” already. As you can imagine when I got the call from Dan (our county building inspector and a really nice guy) I thought, oh sh_t, what do I do now, the house is rocked (see last weekends pictures) and the tapers are waiting to get in. Also understand I got the call while riding down the elevator on my way home late yesterday afternoon.

I told Marlys when we met in the lobby on the way to the car. She wisely said “Why don’t I drive”. I said good idea as I pictured sheetrock getting ripped down, new rock going up, how I would get the $42 to the county for a re-inspection (see Insulation Inspection entry) and the impacts to the budget.

While riding home with Marlys at the wheel I had my build book out and started making calls. First I called the Sheetrock Contractor and left word that the inspection failed because of the thickness. I called Dan back but by this time the inspection offices had closed. I also called Neal at CTH for advice.

I don’t know much about sheet rocking, but I do know that the ceiling is installed first, so that the edges along the walls are supported by the wall sheetrock that is butted up against it. My fear was that in taking down the ceiling and then replacing it the edges would no longer be supported by the wall rock and there would be the possibility of sagging. In talking with Neal he suggested that I just add a second layer of 1/2” sheetrock (staggered joints) which would put me over the fire rating of a single 5/8” sheet. I didn’t mention this, but one of, if not the main reasons for the move from lath plaster walls to sheetrock walls is the fire protection that is provided. Generally sheetrock specs are set to give a certain fire tolerance measured in time, e.g. a one hour fire rating. I say generally, because as I am about to find out the IRC spec is not only to address fire, but also a other issues.

So with Neal’s suggestion in hand I made another call to Dale the sheet rocker and left a voicemail as to the impacts on the schedule and budget, of adding another layer. Adding layers of sheetrock is not uncommon, I have actually heard of instances where in a commercial installation within an elevator shaft of up to five layers of sheetrock being placed to get the needed fire rating. Also since there is a certain shared responsibility for this situation between Dale and myself, I was looking for a shared cost in its resolution.

So the rest of the way home I had both Marlys and my cell phone in my lap to keep one open for call backs, while using the other to share my pain with others involved.

Once home, I moved the center of operations to the office. Because this was gym night, Marlys went without me as I was too keyed to do anything else by this point.

I decided to make another call to Dan at the building department and leave a voicemail with the second layer alternative idea. To my surprise someone answered, even though they had been closed for close to an hour. I asked for Dan and was told he was in a meeting, but she would transfer me to his VM. When she did, who should answer, but Dan. It seemed I was starting to catch a few breaks.

I went through the two layer suggestion with Dan and this is where I found out about “pillowing”. Pillowing can happen when water-based texturing material is added to horizontally placed sheetrock. The water in the material can soften the sheetrock and gravity will cause it to droop between its attachment points. This droop is called pillowing and is not a good look for a ceiling. The thicker sheetrock provides a stronger surface and stops the drooping. Now knowing this the two ½” sheetrock layers won’t work. Dan said thought that a second layer of 5/8” or the ½” ceiling board would do the trick.

As I go into the final outcome of this situation, I need to cover one other area of sheet rocking and that is the texture layer that is applied. This texture can differ regionally due to preference. Here in Colorado the majority of sheetrock in finished with a “knock down” texture for both the walls and ceiling. Windows are also generally finished on three sides with rock and all corners and rounded or what is called “bull nosed”. In Minnesota it is different. Ceiling have an acoustical finish sometimes called “popcorn” and the walls are “eggshell”, windows are trimmed on four sides and corners are squared. I am talking in generalities here and it may differ based on the owners finishing preference.

Here is the impact on this situation; the IRC is set for all water-based textures without regard for type. Knockdown has less water in it then Popcorn and should minimize the effect of any pillowing. ALSO, we had planned to put a tin ceiling in over the sheetrock in the largest area that could be impacted (kitchen/eating area), so the sheetrock would not be seen.

As Dan and I talked he asked me who was doing the sheetrock and where he was from. He then asked me to hold and was gone for a few minutes, but I could hear him talking to someone in the background. When he came back he said that Dale was not on there list as being informed of the IRC adoption in Fremont County and that they were giving some leeway on the first instance, if and this is a big if, the house owner would accept the ½” sheetrock and any pillowing that may result. So the decision was now ours as to what to do. Dan and I talked about the type of texture and the tin ceiling some more, but the answer was obvious. I told Dan I would accept responsibility for the ½” sheetrock ceiling. He said OK and signed off on the inspection.

I called Dale back to let him know we were back on line.

What a ride home.
Sunday, August 27, 2006

The House on the Hill.

The week started off on the wrong foot with the house failing the insulation inspection due to lack of draft blocking for the lower level soffits and lowered ceiling in the downstairs bathroom.

By the time I got a hold of the inspector and had the insulation contractor go back up the soonest I could get a re-inspection was last Thursday.

But it gets better.

A re-inspection costs $42 and it has to be paid before the re-inspection... and Fremont County does not take plastic over the phone. So I had to go down to the site on Thursday and wait with a check for the inspection which lasted about 5 minutes.

I was though able to take care of a couple of other items from the framing inspection; kickers on the exterior "balcony" stairway and the foaming of every hole in every top/bottom plate (fire) of the house.

This did create a scheduling dilemma, in that the sheetrocker's were to get the house last Monday (day we failed the inspection). So they were put off until last Friday, although their materials arrived on Monday.


The crew finished hanging the rock last night about 7pm. I apologize for the pictures, but there was allot of dust in the house.

There will be a nailing inspection of the sheetrock this week, before the mudding and plastering begins. I have my doubts on the garage because the screws are suppose to be 6" on center, which I told the crew twice. I measured them at 10". The exposed glulams may also fail, due to the fire rating for the garage, but I am going to see if they will pass before covering them with sheetrock.

Once we pass this inspection, there will be three remaining; final electric, final plumbing and the final county inspection for the Certificate of Occupancy.

Marlys and I spent most of the weekend painting the window trim and sealing the deck. I hope that these will be the last pictures with plastic covering the windows.

We didn't finish the top portion of the deck until a little before 4pm today, so there was no time to pull the plastic on any windows.

Next time we are up, which will not be for two weeks (longest stretch since digging the hole), we are going to paint the facia the same Essex green as the trim and finish the deck sealing.

Derek is coming home over the Labor Day weekend, so we will be sticking around Parker, as there are a number of items he/we need to get done before he heads back on Monday.

We are getting into the finishing stage, but there are a number of critical things that still need to happen outside, especially with Summer drawing to an end.

  • Pitless adapter installed on the water well.
  • Dig holes and install the water cistern and propane tank.
  • Plumb and wire the well and cistern.
  • Install the in house water pressure tank and pump.
  • Pour the patio concrete.
  • Install the stone to the lower 3' of the house exterior.
  • Have the garage doors hung.
  • Install the exterior door hardware and secure the house.

While this is going on, and in preparation for the kitchen installation, we need to tile and install the hardwood floor.

Then the trim carpentry can begin, hopefully by the end of September. The finish carpentry will entail the pine ceiling, interior doors and base and case install. Between now and then we need to finish all of the interior trim and doors, prior to installation.

Once that is complete, the electricians and plumbers will finish their installations and then finally the carpet is installed.

BTW: we are going to paint the barn to match the house...next Summer.

Tuesday, August 22, 2006

A Great Paragliding Story - Lookout Mountain Record 102-mile Flight

For those of you who are fans of the paragliding / hang gliding stories in the July 2005 archives, here is a link to a story in the most recent Rocky Mountain Hang Gliding & Paragliding Association Newsletter.

http://www.rmhpa.org/flocker/0607/0607_july.pdf

It Sure Doesn't Get Simpler, Does it?

If any of you listen to the Sports Bash on ESPN, during your drive home each evening, you know that Erik Kuselias has a section where listeners call in.

The callers introduce themselves by naming a sports figure whose jersey number is a match to the callers age..

In thinking about how I would do this, it has become apparent that I would need to use TWO people's jersey's.

Or in my case cars, Gordon (the number 24) and Harvick (the number 29).

Does that suck or what?

Sunday, August 20, 2006

The house has a pony tail.

Seeing as how we are in horse and cattle country it only seems appropriate. These are the coax that will be hooked up to the "Caulfield Teleport"(e.g. internet and TV).

Where is Pinon Rock?

In answer to a few emails I have recieved without getting too specific. Google Earth is such a cool app.

Who is reading this...seems to be more widespread then I thought.

A few of these locations, I can account for, but most I can't.

Here is the visitorship info from August 17 to the 21.
  • 30% are new visitors
  • 40% are returned between 1-5 times
  • 30% have returned at least 5+ times
I am only able to log the last 100 visits, as I am too cheap to pay for the service. Here are some of the locations that show up in the 8/17-21 timeframe, in no particular order.
  • New York City, NY
  • Palymira, Virginia
  • Atlanta, Georgia
  • Denver, CO
  • Louisville, Kentucky
  • Mountain View, California
  • Germantown, Maryland
  • Southington, Connecticut
  • Bemedji, MN
  • Minneapolis, MN
  • Sun City West, AZ
  • Frederick, Maryland
  • San Francisco, CA
  • Reston, Virginia
  • Atlanta, Georgia
  • London, UK
  • Miami, FL
  • Boise, ID
  • Chillicothe, Ohio
And at least a dozen from non-specific locations in the USA

The Weekend - August 20, 2006

We weren't even at Pinon Rock for 24 hours this weekend. I needed to do somethings before the sheetrocking starts tomorrow.
  • Check Insulation installation
  • Re-plumb the stair railing posts, as the screws will be covered with sheetrock
  • Add a stud for the in wall ironing board in the laundry room
  • Complete the in-wall inventory, before they are covered

We also had time on Sunday to clean the house again. I know you are probably saying "why" with sheetrocking this week, but after seeing it cleaned up last weekend we will probably be doing this quite a bit from now on.

I also got to repaint the trim around the windows in exterior doors.

I am a little disappointed in the "Protective Coating Specialist" in that he did mention, prior to my painting about cleaning the glazing off the glass. The result last weekend was very dismal. I guess you get what you pay for. Oh ya, I haven't paid him anything. I guess that's what I got. Ha, ha, Bill. ;>

After cleaning the glazing and then repainting it looks great. Next weekend I will re-do the other doors.

Sheetrocking is going to take about 10 days. During that time we will be working on the exterior; sealing the deck and glulams and painting the trim. I hope to get the plastic sheeting off the windows next weekend. If it doesn't rain, like it did yesterday.

There are pro's and con's to the rain. In an arid area like Pinon Rock the moisture is always appreciated, but the roads are really getting washed out and it doesn't make much sense to work them, when another gully washer is just a day away.

Usually the rain only lasts while Mimi M. is visiting (and that is when it started this year). She must have left something important here, because it hasn't stopped.

On the plus side, the flowers, especially this late in the season, are tremendous.

I am going to post a couple more stories later this week, so check back.

Saturday, August 19, 2006

Answer to "The Door Edge Color" question

"If the door opens into the room you are painting, use the same color on the latch edge that you have used for the rest of the door. If it opens into the next room, do not paint the hinged edge. It should be the same color as the other room" - Rohm & Haas Paint Quality Institute www.paintquality.com

Sunday, August 13, 2006

We dropped Derek off at school.

We dropped Derek off at Western State on Thursday and although we celebrate his growing up and leaving the nest, it is hard knowing he won't be around the house, even if it is just for sleeping, as it has seemed this Summer.

We helped him setup his dorm room, took him to dinner, then left him in his room looking ... alone. The dorm would not begin to fill until the weekend, it was still and very institutional feeling. Derek left the next day for a 7 day raft trip down the Colorado River, leaving from Cataract Canyon, Utah (Moab) and ending at Lake Powell. We will not hear from him again until the end of the week at the earliest.

We are planning on going out to Gunnison on Saturday ... to deliver his fish, ya right.

The was a weekend of cleaning and painting at the house site. The end of framing and rough-in have left a lot of sawdust, which along with the mud from the rainy weather have left a mess around the house. That along with the painting of the exterior doors made for a full three days of activity. It was kinda nice not having anyone else around the site so we could work it at our own pace and order, without wondering what the professionals are thinking.

The deck is complete, other then the kickers I need to add to the stairs as a result of the framing inspection. This has to be completed before the certificate of occupancy inspection. Although not part of the original plans, I am going to use the deck picket material and design, to build stair kickers that will pass the 4" minimum opening restriction.

The furnace was also installed. It only needs the gas plumbed and power. We should be ready for the Fall weather.

We also now have a Drywall Sub. Dave from Best Drywall dropped by on Saturday and will start rocking on 8/21. It will take him about 10 days to complete the job (220 sheets).

This week Pyle Insulation will start on Wedensday. They are planning on calling for an inspection on Thursday. It won't complete until the sheetrock is installed and they can blow in the ceiling insulation.

I can't end without whining about painting. It takes a certain mindset and skill to do it well. After painting doors for most of the weekend I have decided I have neither.

So here is a question; what color does the edge of the door get painted, the color of the closed or open side?

Sunday, August 06, 2006

Painting is done, for now, maybe

Between rain showers and storms.....

We finally finished the painting the exterior. At least from my perspective. Marlys though will not consider it done until the trim has been painted green. At least we have a coat of paint on the house and the gray of the Hardiplank primer is gone.

David also completed the prow with an interesting detail. I keep thinking that we should add a dragonshead carving similar to that seen on the front of a Viking longboat and we will have a Norwegian Lodge (i.e. 13th Warrior).

The deck is not quite done. David is finishing up the stairs and the versa lams need to be faced in cedar.

During the painting on Saturday, Dusty wanting to be part of the action, literally left his paint footprints all over on the TREX. This will be another clean up job.

I have decided (though direct observation of my work) that I am really not very good at painting. We may need to hire professionals for the interior, once I prime everything (I may not be good at it, but using the sprayer is cool).

The mechanical work (plumbing, heating, electric) should be completed tomorrow. Scott Rice will then call for the state electrical rough-in inspection. Once completed, I will call for the county framing inspection. If we get both of these completed this week we will be doing well. Where we are located, inspectors only come out on certain days (Friday's not being one of them).

The electrical rough-in is going well, but if there is one area we did not put enough thought into it is electrical and lighting. We have been lucky that Scott and Norma have helped us in making decisions, we probably could have saved everyone time if WE had spent more time on it in the design stage. Also having the specs on all of the major appliances available the first day would have saved time.

This house has a lot of recessed lighting.

We have also situated the headend for the satellite dishes in the office closet. There will be four RG6 cables for TV and 2 for Internet coming in for connection through multiswitches and a WiFi router. Distribution to the rest of the house will be via RG6 Coax.

If we get the necessary inspections out of the way this week. We will start insulation. Which needs another inspection when completed.

I plan on taking pictures of all of the walls before they are insulated, so that if there is a question on where something is in the future, we will have a record. This was a great suggestion from Neal.

We will be taking Derek to school on Thursday. This will be a bittersweet event, in that Derek is growing up and even though we don't see him much now with all of his activities, knowing that we won't see him is a very different matter.

We have a number of items to get scheduled/bought this week:

  • GET A SHEETROCKER
  • Buy the ironing board and install it
  • Install remaining stairposts
  • Sand and finish interior doors
  • Paint exterior doors green
  • Re-order the correct tub faucet for the master bedroom

Tuesday, August 01, 2006

It’s really a Balcony.


Let me explain. We have been asked by a number of people why the “deck” in only 4’ wide. The easy answer is that it isn’t a deck, it’s a balcony.

Let me explain the design decision. We wanted to make sure that the view out of the windows would be the best possible.

We didn’t want it cluttered (we didn’t go so far as to spec a glass/Plexiglas railing though) with furniture
.
We didn’t want it to overshadow the patio (which is the main outdoor living space).

We didn’t want a deck with an attached house, which can happen when the deck runs the entire length of the house, as we wanted.

So the alternative was a balcony, suitable for standing and viewing, getting some fresh air, private conversation, etc.

So far it looks like it is balancing the house well, but as Dave has said, "If it was only 4’ wider it would sure make it easier to work on the prow trim". I have to agree. When painting the fascia, while hanging upside down off the edge of the roof, I too wish for the extra width.

Painting...blah, blah, blah


It’s Sunday and I am sitting out looking around at the reason we are building here. The weather is incredible with the Sun, a few clouds providing passing shade, and a light breeze.

The mountains and meadows are as green, as I have ever seen them. The wildflowers, normally seen earlier in the summer, are starting to bloom with all of the recent rain the valley has received.

I’m drinking a cold one and listening to the Eagles Live album (via computer). I really look forward to when we can spend more time (all) our time here.

The moment though is broken, as I think about some distressing health news on one of the folks in the area. Randy, one of the builders in the area, suffered an aneurysm that resulted in a stroke. He is a young at 46. His prognosis doesn’t sound good.

Life is so tenuous and can change at any minute disrupting plans a lifetime in the making. The effects for him are too painful to imagine, but even more so for his family. I just think of the life that Marlys’ Dad led after his stroke. When I think about this I always end up trying to answer the unanswerable, about how and why these things happen.

Today, Marlys and I painted until we ran out of paint, to bad we had not yet run out of house. Next weekend we should be able to complete the job.

Scott and Norma from Bright Lights (electricians) will start their rough-in tomorrow. We walked the place and tagged anything that is out of the norm for them to consider. Of course since we have never done this before it’s hard to say what is out of the ordinary. As with most of the sub contractors we have used we will use there experience and expertise when questions come up.

UPDATE: It took Scott, Norma and I over 4 hours to do the walk-though on Monday. Marlys and I didn’t even come close to the level of detail needed. We placed every outlet, switch/pattern, light fixtures/coverage, and specialty circuit. In all we will not be buying many fixtures as most of the lighting will be recessed. We need to get a couple of outside lights, a few fans w/lights and a pendant fixture for over the island.

The place is really starting to feel like it will one day be a home, and it is a seemingly small items that makes it feel that way. Shutting the doors, until now the doors and windows have always been open to the outdoors. But I noticed today, while painting, that when you shut the doors it provides that separation between the two environs. The interior becomes quieter and the breeze isn’t moving through the house.

It feels like a house with walls and boundaries, and with time a home.

We are also starting to act like the business that is just about to breakeven and show their first profit. As we get closer to the end game we are watching the budget even closer. I am continue to remind myself that the expenditures have been planned, so as not to pinch the penny so tight that we don’t make smart dollar decisions.

But no matter the positive changes we are seeing, our thoughts still circle back to Randy, his family and the changes their lives are going through.